



Skip To Content

1008 Magellan

Windcrest, TX 78239
  • $324,999
  • STATUS: Active
  • ON SITE: 34 Days
  • MLS #: 2013099
UPDATED: 42 min ago
$324,999
  • 4
    BEDS
  • 0.14
    ACRES
  • 2
    BATHS
  • 1
    1/2 BATHS
  • 2,937
    SQFT
  • $111
    $/SQFT
Neighborhood:
Type:
Single-Family Home
Built:
2010
County:
Area:

School Information

Elementary School:
Middle School:
High School:
School District:

Description

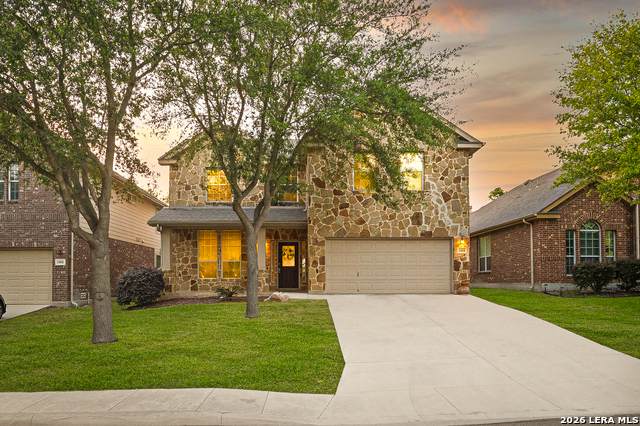
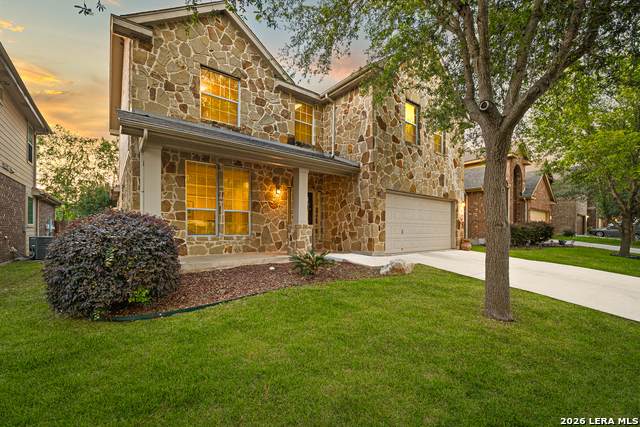
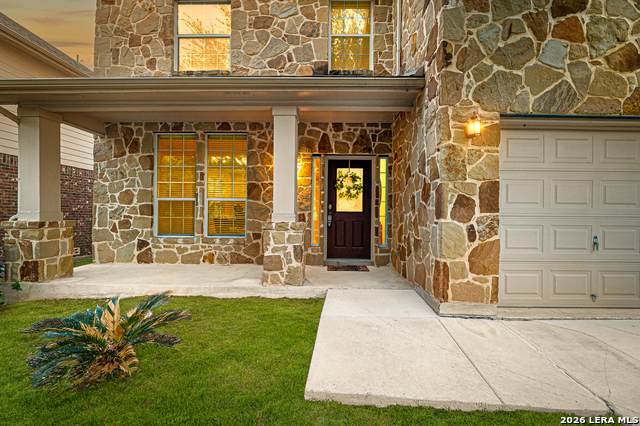
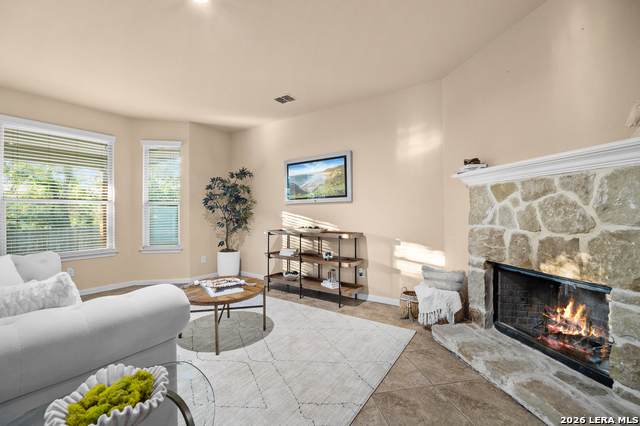
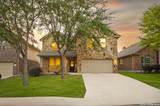
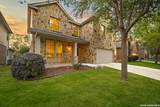
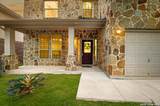
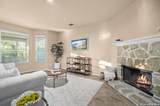
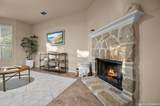
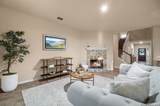
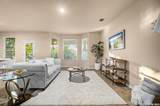
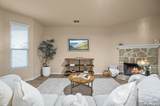
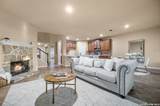
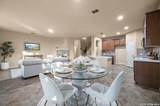
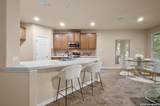
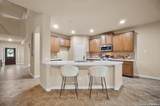
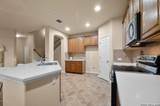
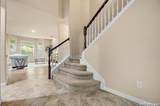
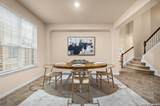
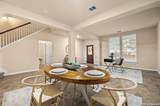
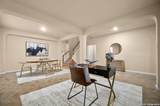
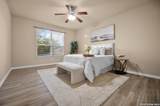
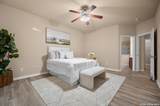
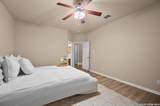
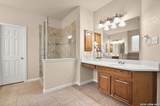
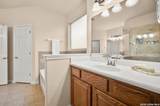
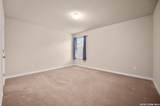
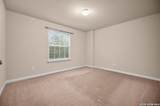
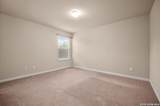
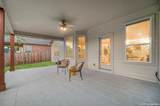
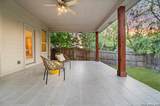
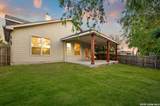
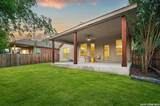
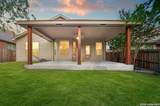
Discover this beautifully cared-for one-owner home in the desirable WinnBrook Estates community of Windcrest. Designed with both comfort and functionality in mind, this spacious residence showcases elegant finishes and thoughtful details throughout. Soaring 10-foot ceilings downstairs and 9-foot ceilings upstairs create a bright, open atmosphere. With three living areas and three dining spaces, there is plenty of room for entertaining, gatherings, or everyday living. The kitchen is equipped with a large island, corner pantry, and crown-molded cabinetry that blends style with practicality. The downstairs primary suite offers a private retreat featuring separate vanities and generous storage space. Upstairs, every bedroom includes a walk-in closet for added convenience. Enjoy cozy nights by the wood-burning fireplace or unwind on the expansive Texas-sized covered patio, perfect for year-round outdoor living. Additional highlights include three-sided stone exterior accents, a welcoming 20' x 5' front porch, mature trees, and a bay-window living area filled with natural light. With no carpet downstairs and exceptional pride of ownership throughout, this move-in-ready home offers timeless charm and lasting quality.

Monthly Payment Calculator

LERA MLS

© 2026 Information provided courtesy of LERA MLS. All rights reserved. IDX information is provided exclusively for consumers' personal, non-commercial use and may not be used for any purpose other than to identify prospective properties consumers may be interested in purchasing. Information is deemed reliable but is not guaranteed accurate by the LERA MLS or The Gradiz Group | Texas Premier Realty. Last updated 2026-10-06T07:32:53.587.
www.myhomesearchsanantonio.com/homes/180749377
Print Image

1008 Magellan Windcrest, TX 78239

  • Price: $324,999
  • Status: Active
  • On Site: 34 Days
  • Updated: 42 min ago
  • MLS #: 2013099
4
Beds
2
Baths
1
½ Baths
0.14
Acres
2,937
SQFT
$111
$/SQFT
2010
Built
Neighborhood:
Winnbrook Estates
County:
Bexar
Area:
Windcrest
Elementary School:
Windcrest
Middle School:
White Ed
High School:
Roosevelt
School District:
North East I.S.D.
Property Description
Discover this beautifully cared-for one-owner home in the desirable WinnBrook Estates community of Windcrest. Designed with both comfort and functionality in mind, this spacious residence showcases elegant finishes and thoughtful details throughout. Soaring 10-foot ceilings downstairs and 9-foot ceilings upstairs create a bright, open atmosphere. With three living areas and three dining spaces, there is plenty of room for entertaining, gatherings, or everyday living. The kitchen is equipped with a large island, corner pantry, and crown-molded cabinetry that blends style with practicality. The downstairs primary suite offers a private retreat featuring separate vanities and generous storage space. Upstairs, every bedroom includes a walk-in closet for added convenience. Enjoy cozy nights by the wood-burning fireplace or unwind on the expansive Texas-sized covered patio, perfect for year-round outdoor living. Additional highlights include three-sided stone exterior accents, a welcoming 20' x 5' front porch, mature trees, and a bay-window living area filled with natural light. With no carpet downstairs and exceptional pride of ownership throughout, this move-in-ready home offers timeless charm and lasting quality.
Exterior Features

Exterior 3 Sides MasonryStone/RockSiding Parking Two Car Garage Pool Spa None Pool YN No Roof Composition Stories 2 Style Two Story

Interior Features

Air Conditioning One Central Bedroom2 Length 13 Bedroom2 Width 13 Bedroom3 Length 13 Bedroom3 Width 11 Bedroom4 Length 11 Bedroom4 Width 13 Breakfast Room Length 13 Breakfast Room Width 12 Dining Room Length 12 Dining Room Width 10 Entry Room Length 10 Entry Room Width 28 Family Room Length 12 Family Room Width 10 Fireplace Not Applicable Floor CarpetingCeramic Tile Foundation Slab Heating Central Heating Fuel Electric Inclusions Ceiling FansWasher ConnectionDryer ConnectionSelf-Cleaning OvenMicrowave OvenStove/RangeDisposalDishwasherSmoke AlarmElectric Water Heater Interior Three Living AreaSeparate Dining RoomTwo Eating AreasBreakfast BarUtility Room InsideAll Bedrooms UpstairsHigh CeilingsOpen Floor Plan Kitchen Length 13 Kitchen Width 14 Living Room Length 13 Living Room Width 12 Master Bath Tub/Shower SeparateSeparate VanityDouble VanityGarden Tub Master Bath Length 11 Master Bath Width 12 Master Bedroom DownStairsWalk-In ClosetCeiling FanFull Bath Master Bedroom Length 13 Master Bedroom Width 19 Utility Room Length 6 Utility Room Width 8 Window Coverings Some Remain

Property Features

Approx Age 16 Builder Name Meritage Certified Tax Year 2025 Construction Pre-Owned Hoa Fee1 180 Hoa Frequency Annually Hoa Mandatory Mandatory Hoa Name1 WINN BROOK ESTATES HOMEOWNERS ASSOCIATION Multiple Hoa No Neighborhood Amenities None Possession Closing/Funding Proposed Terms ConventionalFHAVACashInvestors OK Source Sq Ft Appsl Dist Subdivision Legal Name WINN BROOK ESTATES SUBD Taxed By Multiple Counties No Total Tax 7313.71 Water Sewer City

Listing information © Copyright 2026 San Antonio Board of REALTORS®, All Rights Reserved.
Listing provided courtesy of Nancy Rodriguez of Real Broker, LLC: nancyrodriguezgroup@gmail.com, (210) 748-5407.
LERA MLS

© 2026 Information provided courtesy of LERA MLS. All rights reserved. IDX information is provided exclusively for consumers' personal, non-commercial use and may not be used for any purpose other than to identify prospective properties consumers may be interested in purchasing. Information is deemed reliable but is not guaranteed accurate by the LERA MLS or The Gradiz Group | Texas Premier Realty. Last updated 2026-10-06T07:32:53.587.
 
https://bt-photos.global.ssl.fastly.net/sabor/orig_boomver_1_2013099-2.jpg https://bt-photos.global.ssl.fastly.net/sabor/orig_boomver_1_2013099-2.jpg https://bt-photos.global.ssl.fastly.net/sabor/orig_boomver_1_2013099-2.jpg
Logo
The Gradiz Group | Texas Premier Realty
110 Broadway St, Suite 65
San Antonio TX, 78205